
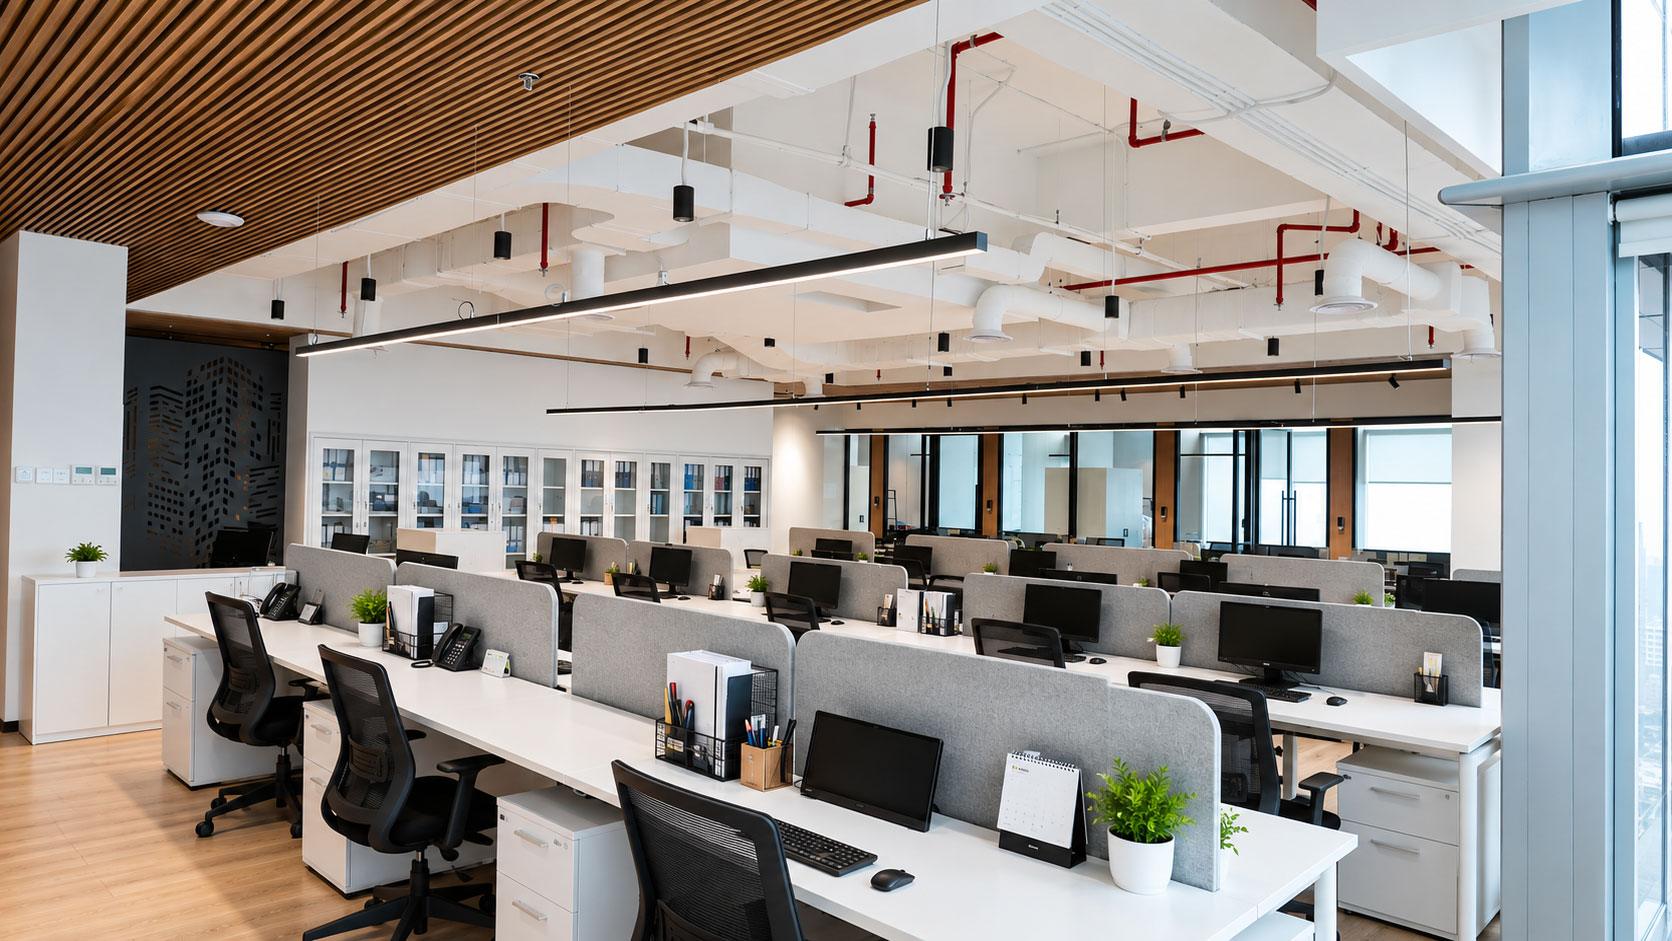
Thamrin Nine office floor planning starts with a simple business question: can the space be arranged around the way a company actually works?
A good floor plan should help teams move from a headcount target to a workable layout. It should make room for focus, meetings, collaboration, support functions and future change without creating unnecessary obstacles.
Why Floor Planning Matters Before a Lease Decision
The amount of space is only the first number in an office brief. Two spaces with a similar area can produce very different layouts because of column positions, core placement, entrances, service points and the shape of the floor.
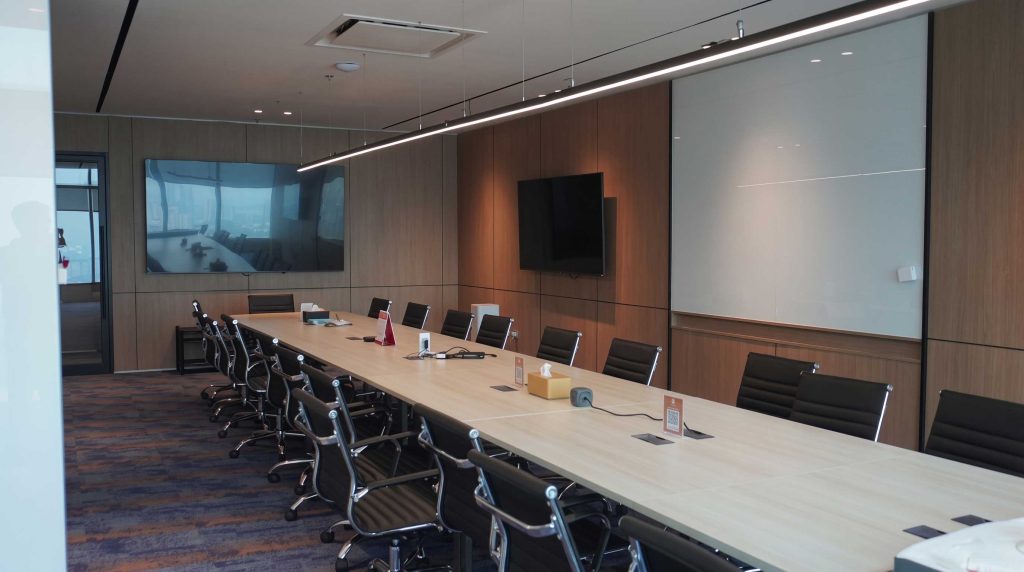
Before comparing proposals, companies should define what the workplace needs to support. That may include workstations, private rooms, meeting spaces, reception, collaboration areas, storage, pantry facilities and technical rooms.
This brief gives the designer and leasing team a practical basis for testing the space.

The Thamrin Nine Office Floor Planning Concept
Thamrin Nine office floor planning uses a column-free concept and side-core arrangement designed to support both single-tenant and multi-tenant layouts.
A column-free office area can give planners more freedom when positioning work settings and circulation. A side-core arrangement places the main vertical and service functions toward one side of the plan, helping the remaining office area read as a more continuous workplace zone.
These characteristics do not determine the final design. They provide a clearer starting point for a test fit based on the company’s own requirements.
Turn Headcount into a Workplace Brief
Start with people, but do not stop at desk numbers. A useful brief explains how different teams work and which spaces they share.
Include:
-
current and expected headcount;
-
attendance patterns;
-
assigned and shared workstations;
-
meeting-room sizes and frequency;
-
confidential or focused work needs;
-
visitor and reception requirements;
-
storage, pantry and support areas; and
-
IT, AV and special operational requirements.
The clearer the brief, the easier it is to see whether a proposed layout supports real work rather than only fitting a target number of seats.
Use Adjacencies to Make the Office Easier to Navigate
Adjacency planning decides which functions should sit close together. Reception may need a clear route to meeting rooms. Teams that collaborate frequently may benefit from proximity. Support spaces should be accessible without interrupting focused work.
A more open planning field can help designers test these relationships. It can also reduce awkward circulation around internal obstructions.
During the test-fit process, review how employees, visitors, deliveries and support teams move through the floor. The plan should be understandable without relying on long or confusing routes.
Plan for Single-Tenant or Multi-Tenant Use
A single-tenant floor can be planned as one connected workplace with shared arrival, meeting and support spaces. A multi-tenant arrangement requires clearer separation, access planning and an efficient division of common areas.
The official Thamrin Nine planning concept illustrates both single-tenant and multi-tenant possibilities. The final solution still depends on the selected tower, floor, lease boundary and technical review.
Companies should ask for a current plan and confirm which planning assumptions apply to the exact premises under consideration.
Coordinate Layout with Building Systems
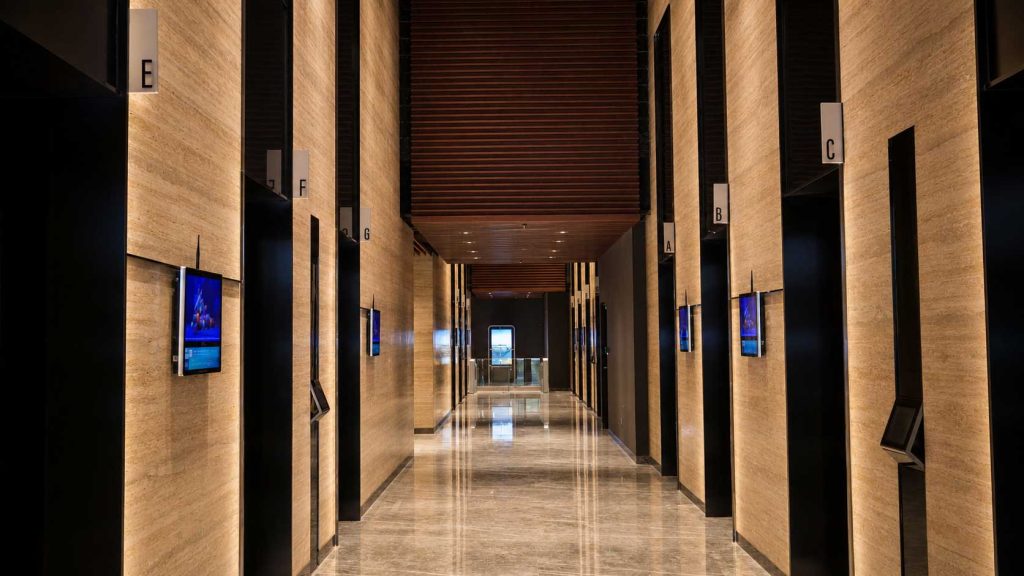
A floor plan must work with the building systems, not only with furniture. Cooling zones, power distribution, data routes, fire-safety requirements, access control and lift arrival all affect the design.
Autograph Tower and Luminary Tower have different technical specifications. Review the selected tower on its own and confirm the interface between base-building systems and the tenant fit out.
This step helps avoid a layout that looks efficient but requires major changes during technical design.
Test Flexibility Before Finalising the Plan
A workplace will change during the lease period. Teams grow, meeting patterns evolve and new technology can alter space requirements.
Ask the design team to test at least two realistic scenarios. For example, compare the initial layout with a future version that adds seats, changes room sizes or creates a new team area.
Flexibility does not mean leaving the office unfinished. It means making early decisions that reduce avoidable rework later.

Plan Your Workplace at Thamrin Nine
Thamrin Nine offers office options in Autograph Tower and Luminary Tower within its integrated development in Central Jakarta. The right choice depends on the company’s area requirement, layout priorities, operational needs and timeline.
Bring a clear workplace brief to the first discussion. Our leasing team can help arrange a review of suitable options, while the company’s appointed technical advisers can develop and validate the detailed test fit.
Contact Thamrin Nine to discuss the workplace requirements for your next office.