
OUR MARKETING SUITE
Autograph Tower, Level 33 Thamrin Nine Complex
Jl MH Thamrin No.10
Jakarta – Indonesia
Phone +62 21 2993 7299
Fax +62 21 3907 338


Back to Article
Autograph Tower Lift System: Planning Vertical Movement for Office Operations

24 / 09 / 2026 •

Read Time : 4 min
Office
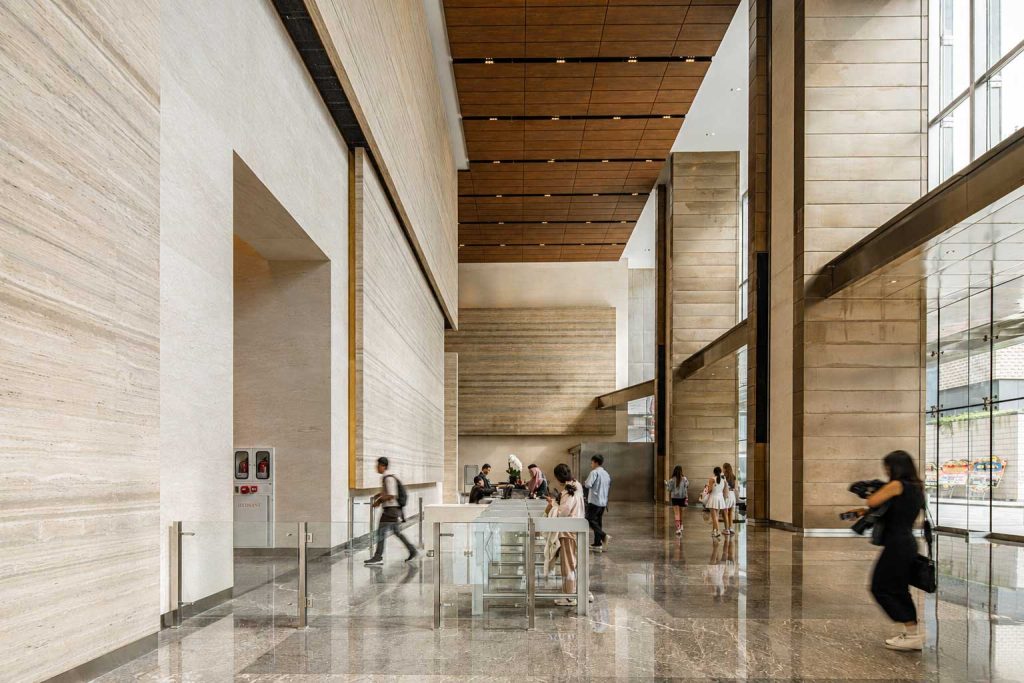
The Autograph Tower lift system is organized into zones and lift types that serve different journeys within a mixed-use high-rise. For companies evaluating office space, this is useful planning information: daily movement involves employees, executives, visitors, facilities teams and service activity, not only a trip from the lobby to a desk.
The specification explains the system’s structure. Actual routes, controls, access permissions and operating procedures should still be confirmed for the selected office zone.
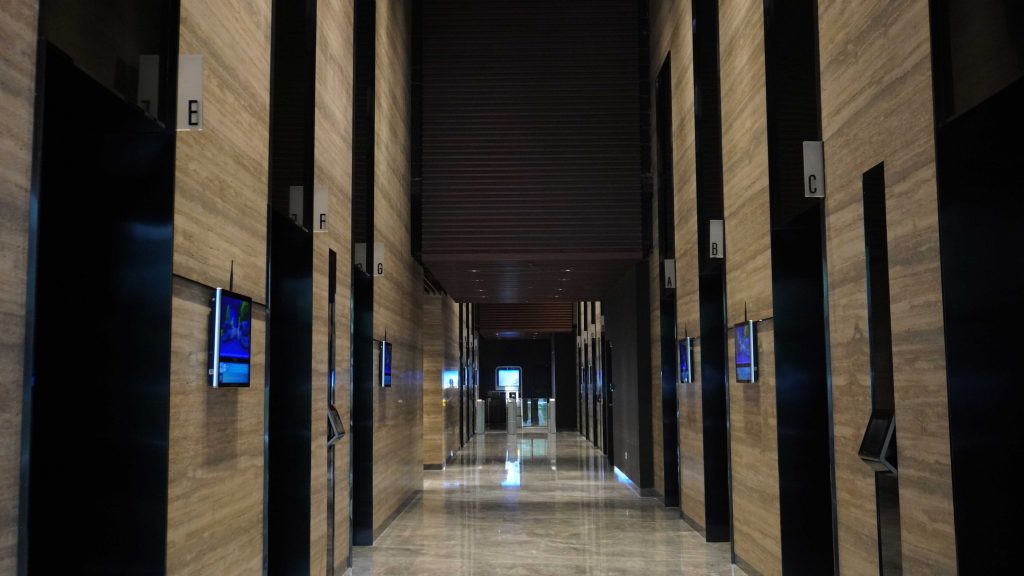
Why Lift Zoning Matters in a High-Rise Office
A high-rise office combines many journeys within a vertical building. Zoning separates groups of floors so lift service can be organized around different sections of the tower.
For workplace teams, the practical question is not whether a building has many lifts. It is how the assigned office zone connects with arrival areas, shared facilities, service routes and access controls.
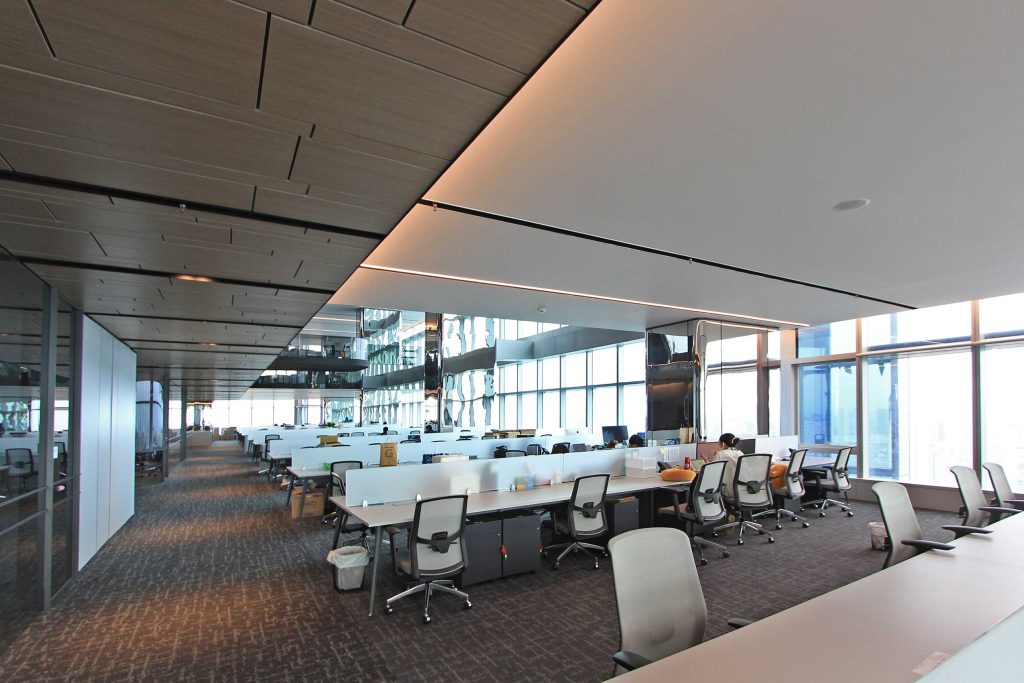
Low, Mid and High Office Zones
Autograph Tower’s office specification groups lift service into Low, Mid and High zones. Each of these office zones lists four passenger lifts and two executive lifts.
This arrangement gives companies a clear starting point when mapping the journey to their selected floors.
Passenger, Executive and Penthouse Lift Groups
Passenger and executive lifts are identified separately in the office zones. The tower specification also lists a Penthouse Zone with three passenger lifts, one executive lift and two internal lifts.
These categories help project teams ask more precise questions during leasing and fit-out coordination. They should confirm which lift bank serves the selected floor, who may use each route and how visitor access is managed.
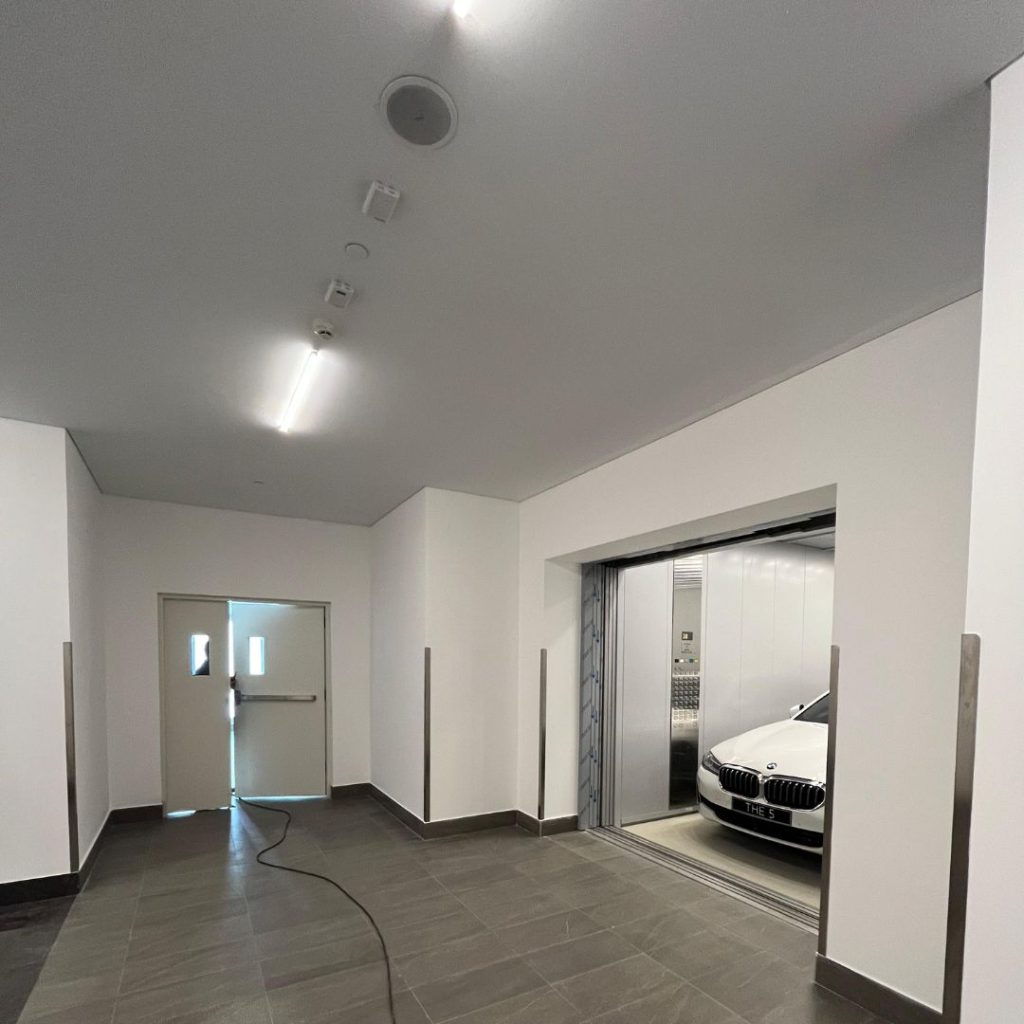
VIP, Service and Car-Park Movement
The specification lists one VIP lift, one office service lift, two hotel service lifts and car-park lifts. A separate car lift is also included in the tower specification.
These routes support different functions within the mixed-use tower. Companies should avoid assuming that every lift is available for tenant use or that published lift categories define day-to-day access. Building management should confirm current routing, permissions, booking procedures and service conditions.
What Companies Should Confirm Before Commitment
During a site review, ask to see the actual arrival sequence for the proposed office. Confirm the relevant lobby, lift bank, access-control steps, visitor registration and the route used for deliveries, move-in activity and maintenance.
The workplace plan should also consider peak arrival periods, reception staffing, accessible journeys and after-hours access. Where a business has special executive, security or logistics requirements, those needs should be documented before the commercial and design decisions are finalized.
Connect Vertical Movement With Workplace Planning
A lift system works as part of a wider building journey. Office location within the tower, reception design, visitor policy, service access and internal circulation all influence how people experience the workplace.
Autograph Tower’s zoned lift specification provides a factual basis for that discussion. Companies can review it alongside Thamrin Nine office infrastructure and the office-space overview for Autograph and Luminary Tower.
To evaluate a specific office zone, arrange a site review with the Thamrin Nine leasing team and confirm the current lift routing and access procedures for the floor under consideration.
READ OTHER NEWS
Office
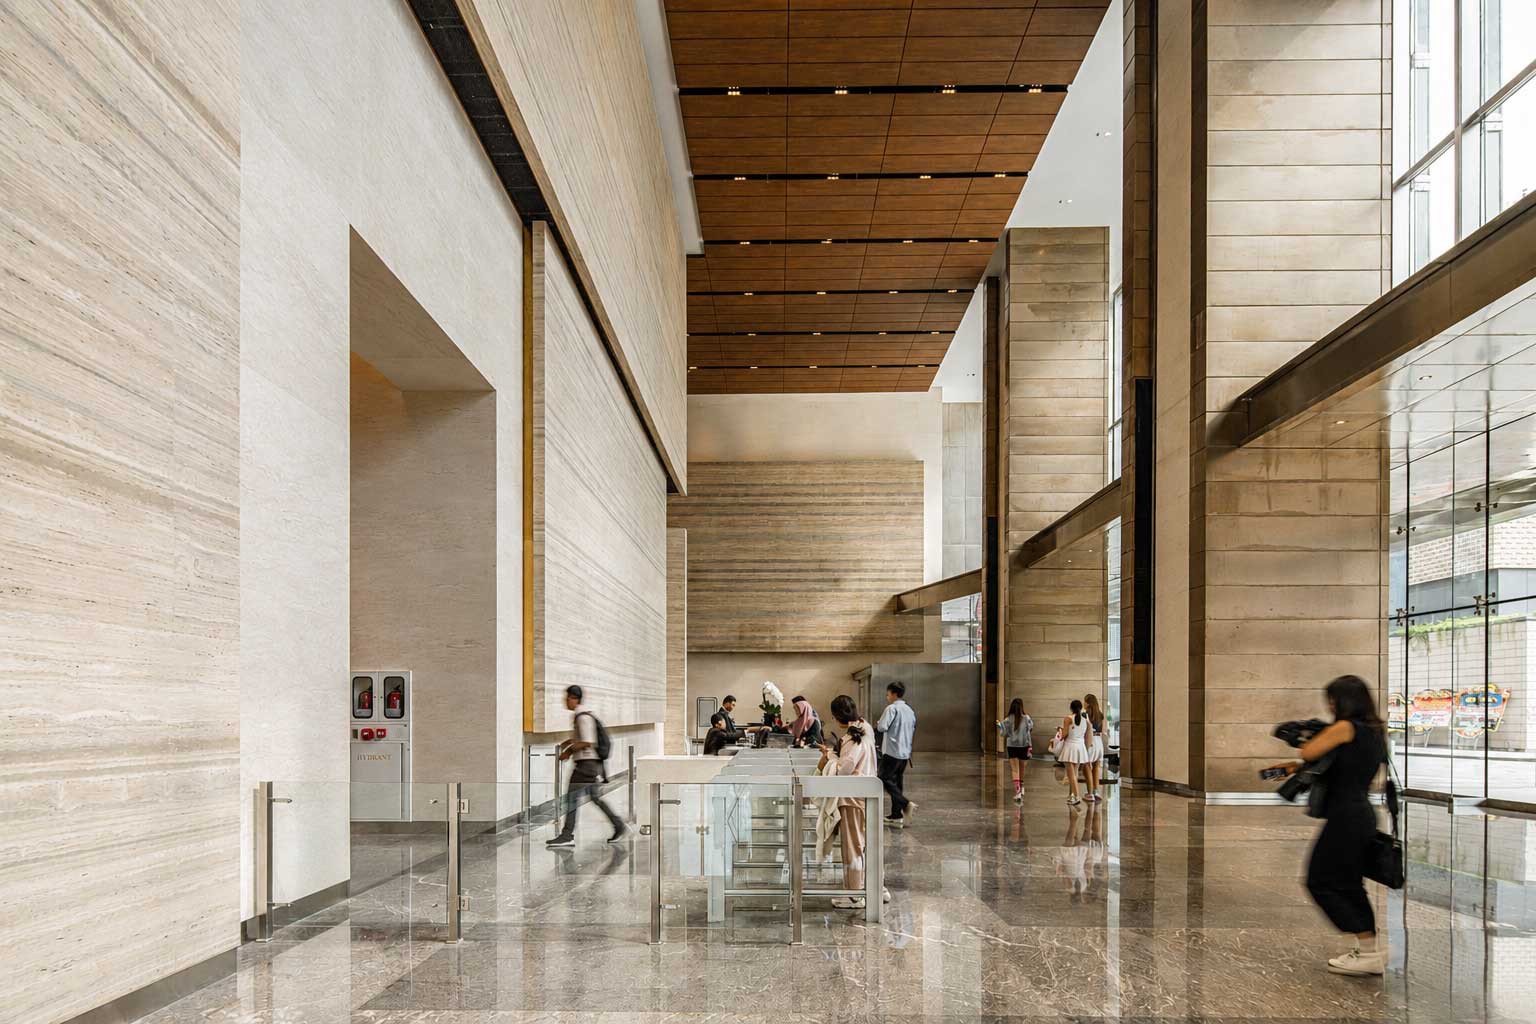
Autograph Tower Lift System: Planning Vertical Movement for Office Operations

24 / 09 / 2026 •

Read Time : 4 min

Lifestyle
Inside Thamrin Nine: Cafe & Coffee Edition
23 / 09 / 2026 •
Read Time : 4 Minutes
Office
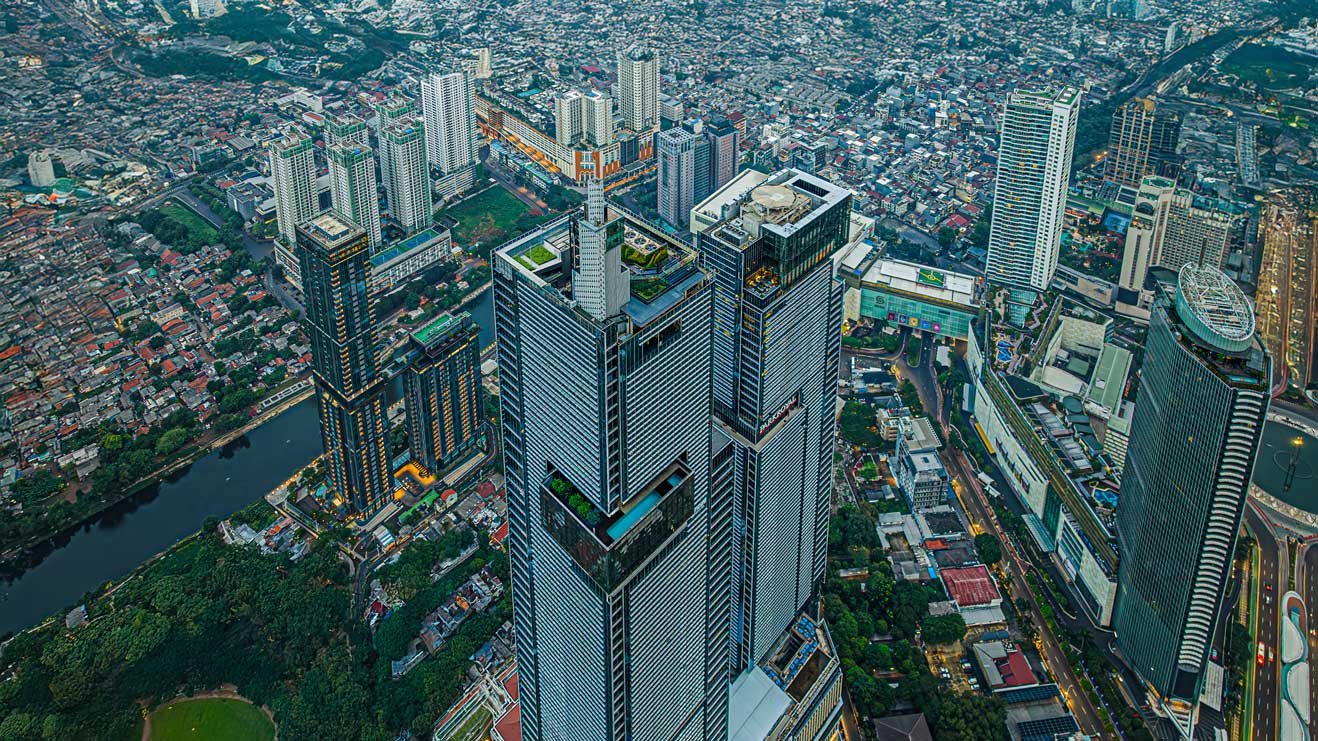
Luminary Tower Office: Building Systems for Practical Workplace Planning
17 / 09 / 2026 •
Read Time : 4 min
Insight
How Mixed-Use Destinations Improve Work-Life Balance
16 / 09 / 2026 •
Read Time : 4 Minutes
Insight
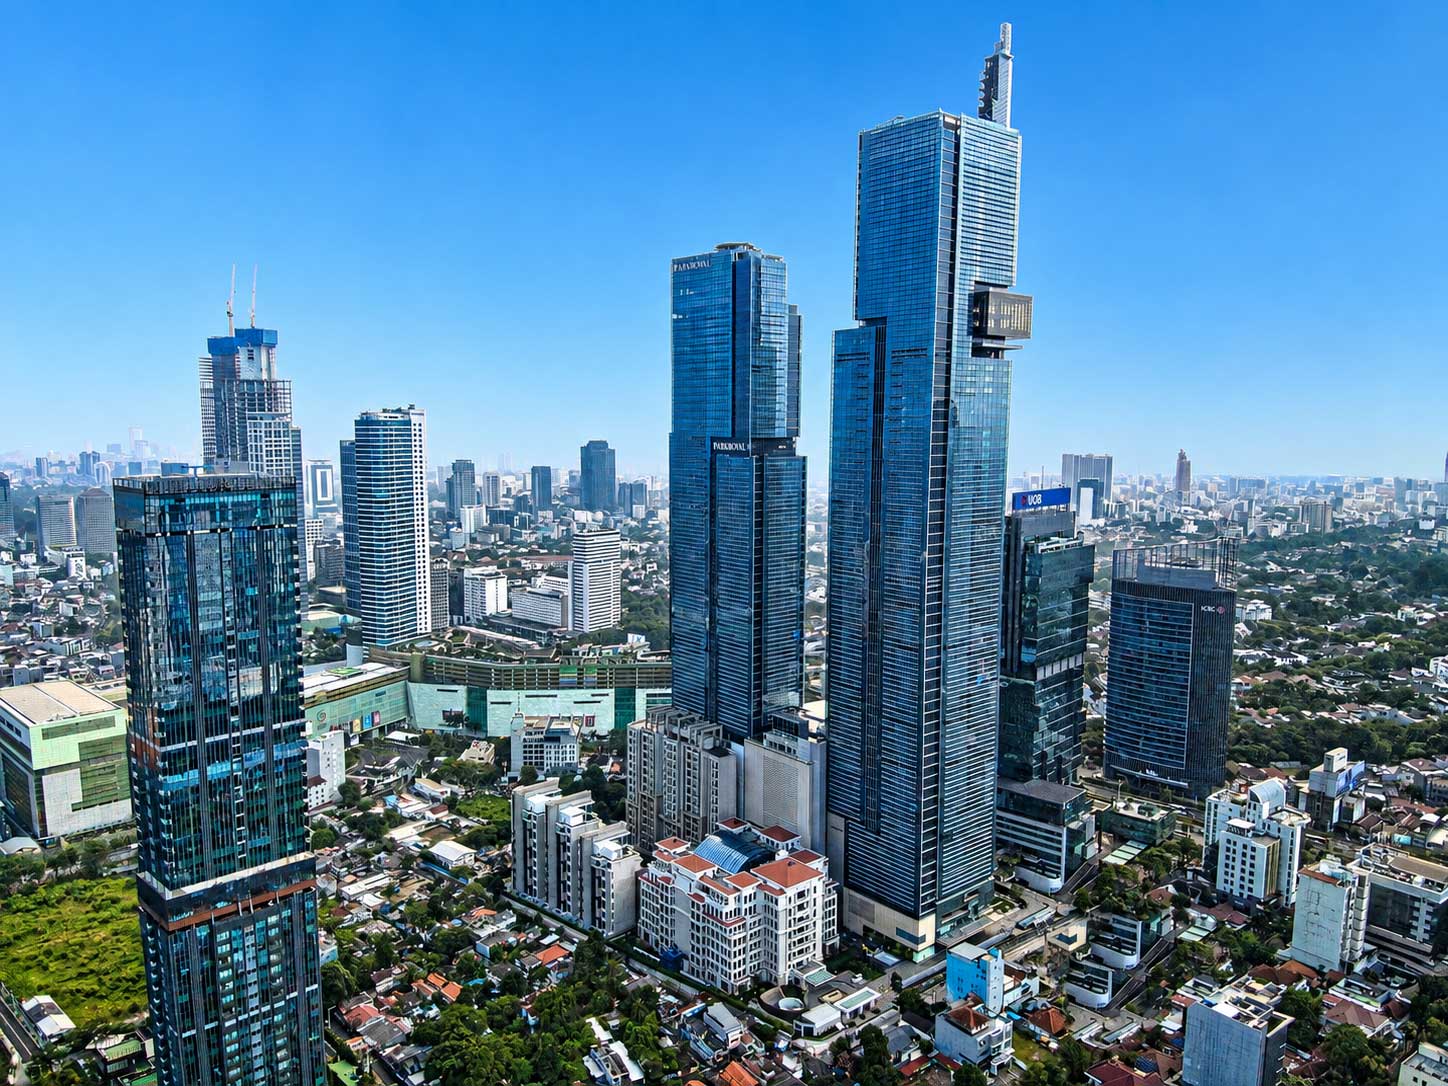
The Rise of Mixed-Use Development & Why Integrated Developments Matter
10 / 09 / 2026 •
Read Time : 4 Minutes
 SEE ARCHIVE

Next Article
Take a tour of the amazing sky garden where you can have drinks
Read Time : 5 Min


