
OUR MARKETING SUITE
Autograph Tower, Level 33 Thamrin Nine Complex
Jl MH Thamrin No.10
Jakarta – Indonesia
Phone +62 21 2993 7299
Fax +62 21 3907 338


Back to Article
Luminary Tower Office: Building Systems for Practical Workplace Planning

17 / 09 / 2026 •

Read Time : 4 min
Office
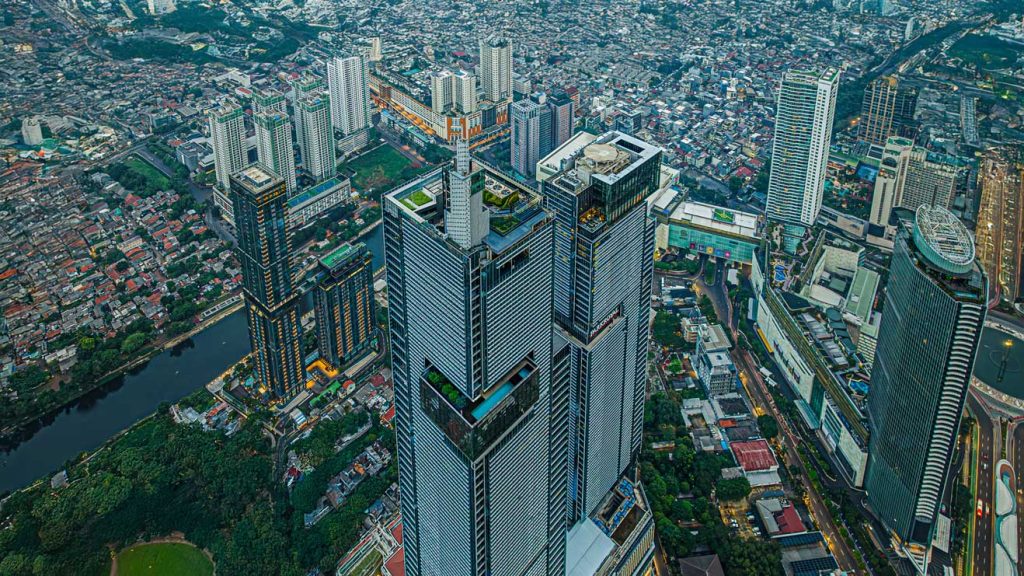
When choosing a Tower office, floor area is only one part of the decision. Companies should also review the systems that keep the workplace comfortable, connected, secure and ready for daily operations. These include cooling, backup power, telecommunications, access control, fire protection and lifts.
Luminary Tower has its own building configuration within Thamrin Nine.
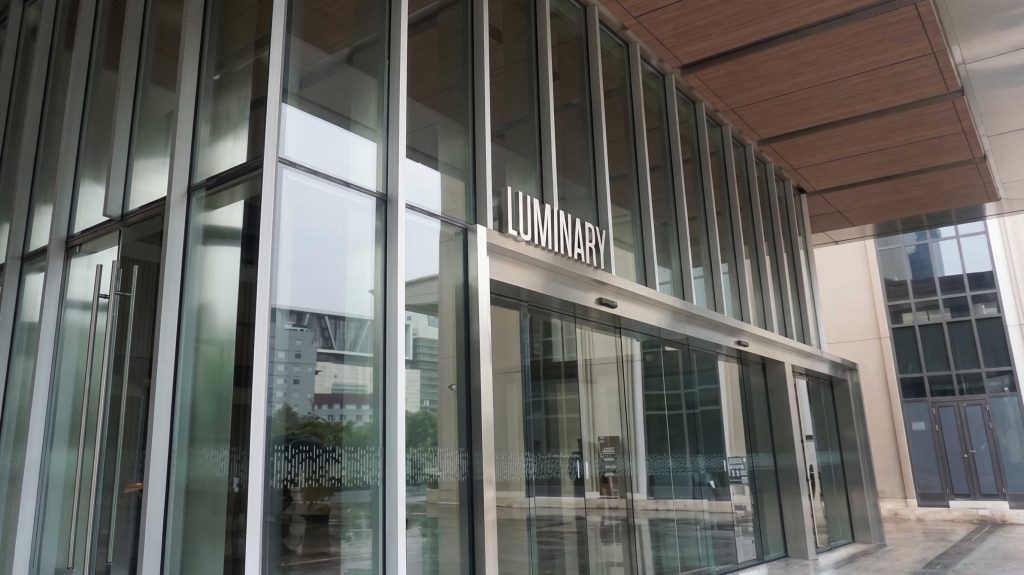
Begin with Luminary Tower Office Planning Inputs
The official specification lists 31 office floors in Luminary Tower. This refers only to floors designated for office use, not the tower’s total number of floors. The specification also records a floor-to-ceiling height of 2.9 metres after the raised floor is installed.
These details affect how a workplace can be arranged. The ceiling height needs to accommodate lighting and building services, while the raised floor can help route power and data cables below the working area. The final design must still follow the building’s fit-out requirements and the company’s technical needs.
Floor area alone does not show how many people or rooms will fit comfortably. Before making a decision, companies should request a test fit: a sample layout for the specific floor showing workstations, meeting rooms, circulation and the placement of different teams.
Review Cooling Zones with the Fit-Out
Luminary Tower uses a water-cooled chilled-water air-conditioning system with cooling towers. The specification also includes PAHU, which pre-cools outdoor air before it enters the office areas. An office floor can be divided into up to around 18 cooling zones.
These zones allow different parts of an office floor to be managed separately. This can be useful when teams work at different times or when meeting rooms and work areas have different cooling needs. The final arrangement will depend on the selected floor, room partitions, fit-out design and building operating rules.
Cooling zones should be reviewed early in the design process, especially for enclosed rooms, busy meeting spaces or departments with different working hours.
Check Power and Connectivity Responsibilities
The Luminary Tower specification includes 100% generator backup supply. This supports the building during a power interruption, but each company should still identify which equipment and systems must remain operational. Internal backup arrangements and recovery procedures may also be required.
The building also has an IP-based fiber-optic backbone for telephone, data and CATV services. Tenants should still confirm the available service providers, connection routes, internal network design, cybersecurity requirements and whether an additional backup connection is needed.
The key question is not only whether the infrastructure is available, but also how the building systems will connect with the company’s own technology and operational requirements.
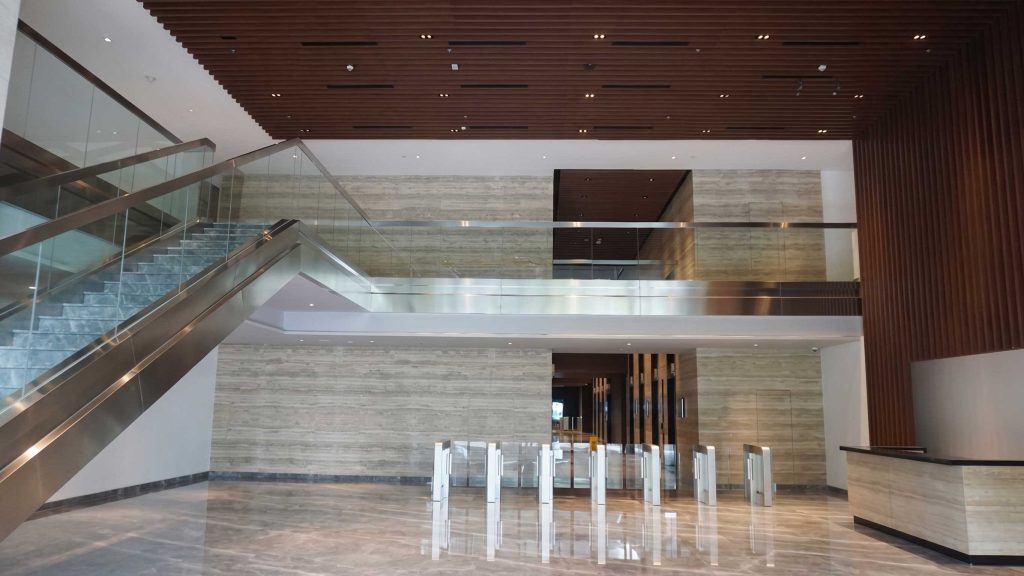
Include Access Control and Fire Protection in Due Diligence
Luminary Tower provides access control and CCTV in specified common areas. These include the main lobby, lifts, lift lobbies, corridors, entrance and exit doors, and basement areas.
The fire-protection specification includes alarm systems, automatic sprinklers, hydrant and hose systems, and portable fire extinguishers. Companies should review these features together with evacuation procedures, fit-out rules and any additional safety controls needed inside their office.
Security and safety are shared responsibilities. The building manages systems in common areas, while tenants may need additional access or security controls inside their own office.
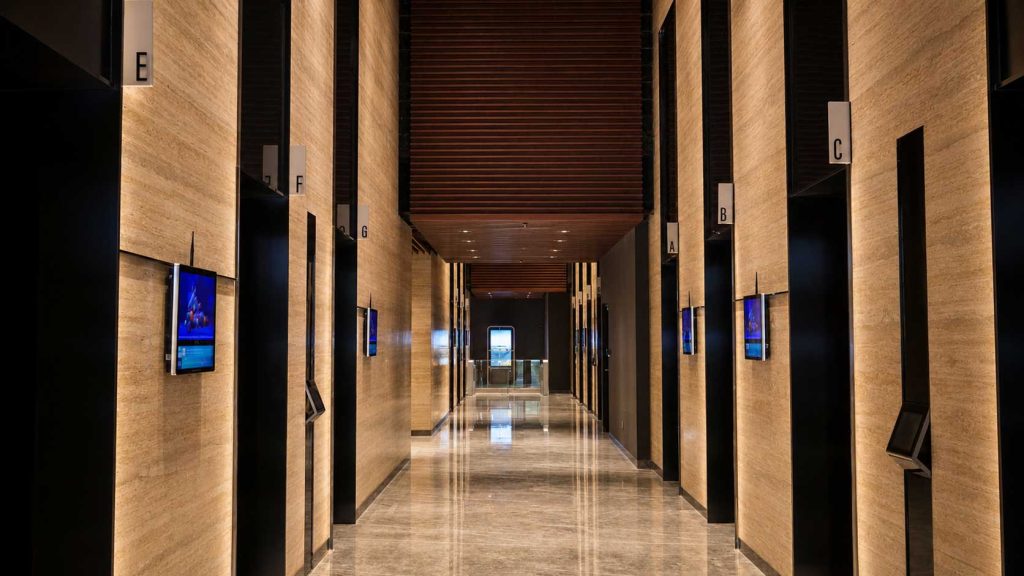
Understand Vertical Movement in a Mixed-Use Tower
Luminary Tower has separate lift groups for different parts of the mixed-use building. These include lifts for the office low and mid zones, as well as lift groups serving other functions.
Companies should check which lift group serves the floor they are considering. They should also review how employees and visitors reach the office, where service access is located and whether any building procedures affect daily movement.
A site visit makes this easier to understand. It allows decision-makers to experience the journey from the arrival area to the office instead of relying only on a floor plan.
Turn Technical Information into a Checklist
Before choosing a Luminary Tower office, involve the property, workplace, IT, security and facilities teams.
Luminary Tower brings office space and tower-specific building systems together within the Thamrin Nine mixed-use environment. Contact our leasing team to review available office options and discuss the technical requirements of your workplace.
READ OTHER NEWS
Insight
What Is Transit Oriented Development? Understanding TOD at Thamrin Nine Complex

6 / 10 / 2026 •

Read Time : 4 Minutes
Office
Thamrin Nine Office Floor Planning: Making Layout Decisions Easier
1 / 10 / 2026 •
Read Time : 4 min
Office
Autograph Tower Lift System: Planning Vertical Movement for Office Operations
24 / 09 / 2026 •
Read Time : 4 min

Lifestyle
Inside Thamrin Nine: Cafe & Coffee Edition
23 / 09 / 2026 •
Read Time : 4 Minutes
Office
Luminary Tower Office: Building Systems for Practical Workplace Planning
17 / 09 / 2026 •
Read Time : 4 min
 SEE ARCHIVE

Next Article
Take a tour of the amazing sky garden where you can have drinks
Read Time : 5 Min


