OUR MARKETING SUITE
Autograph Tower, Level 33 Thamrin Nine Complex
Jl MH Thamrin No.10
Jakarta – Indonesia
Phone +62 21 2993 7299
Fax +62 21 3907 338


Back to Article
(English) Thamrin Nine Office Towers: Choosing Between Autograph and Luminary

8 / 10 / 2026 •

Read Time : (English) 4 min
(English) Office
 https://thamrinnine.com/wp-content/uploads/2026/10/2-1-1024x955.jpg)

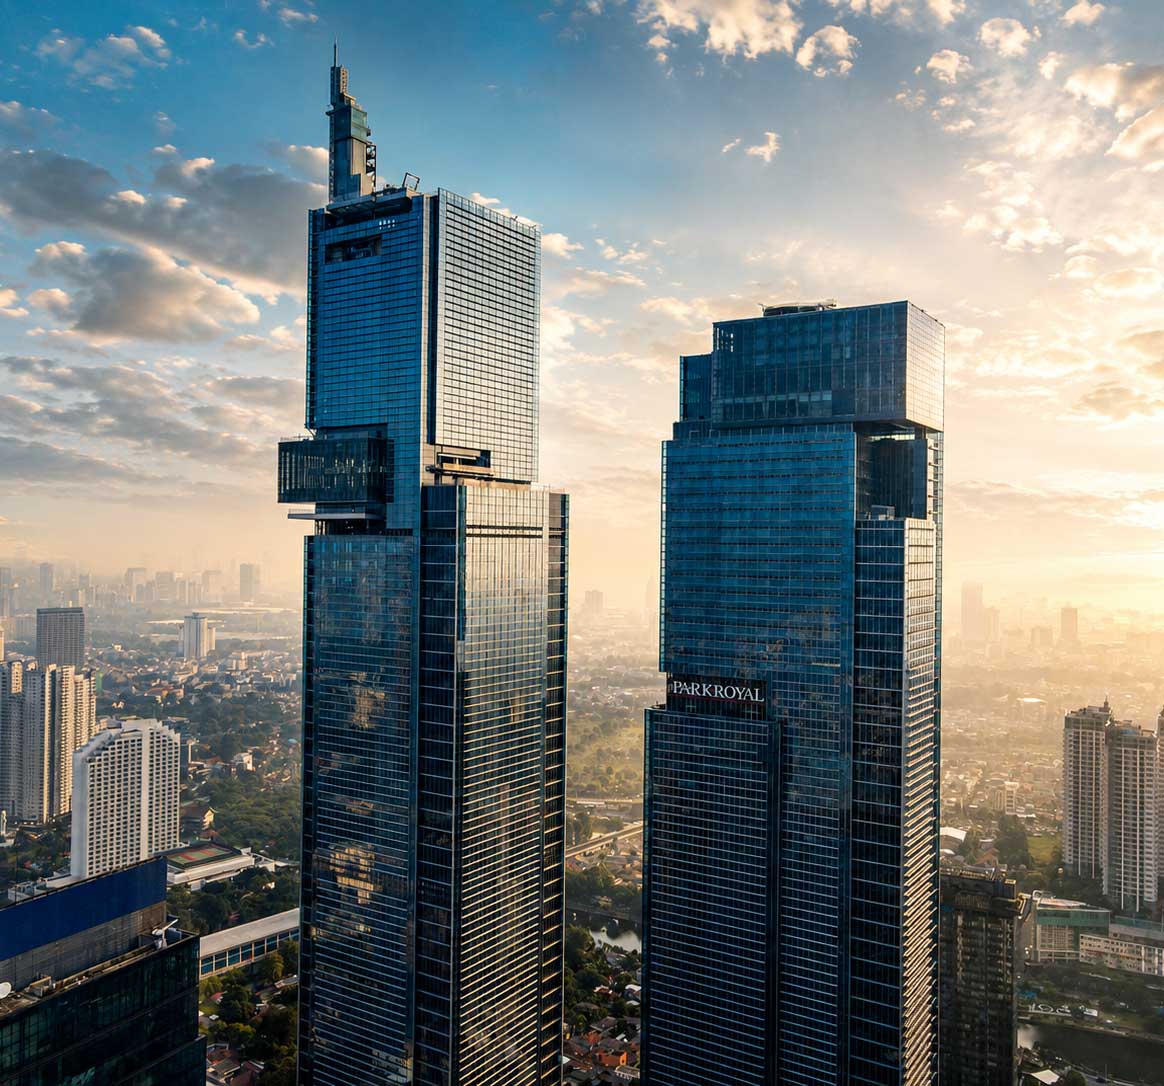
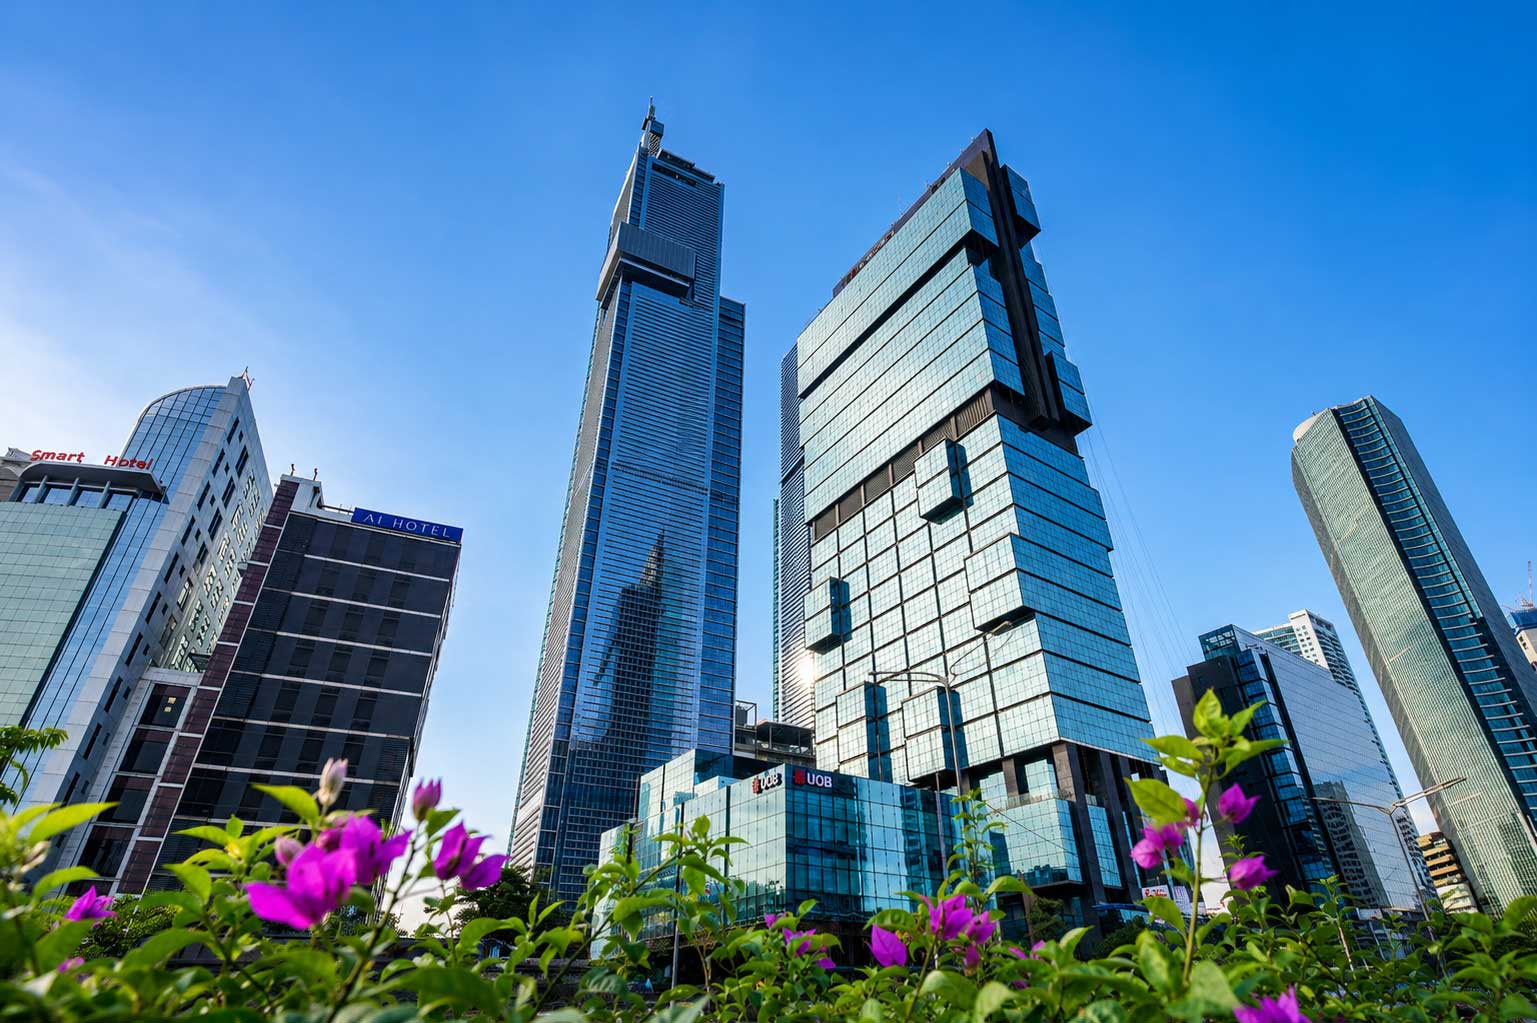
(English) The Thamrin Nine office towers, Autograph Tower and Luminary Tower, both include office space within the same mixed-use development in Central Jakarta. They should not, however, be treated as identical options.
Each tower has its own office-floor framework, building systems and lift arrangement. A useful comparison starts with the company’s workplace needs, then checks how the selected premises support them.
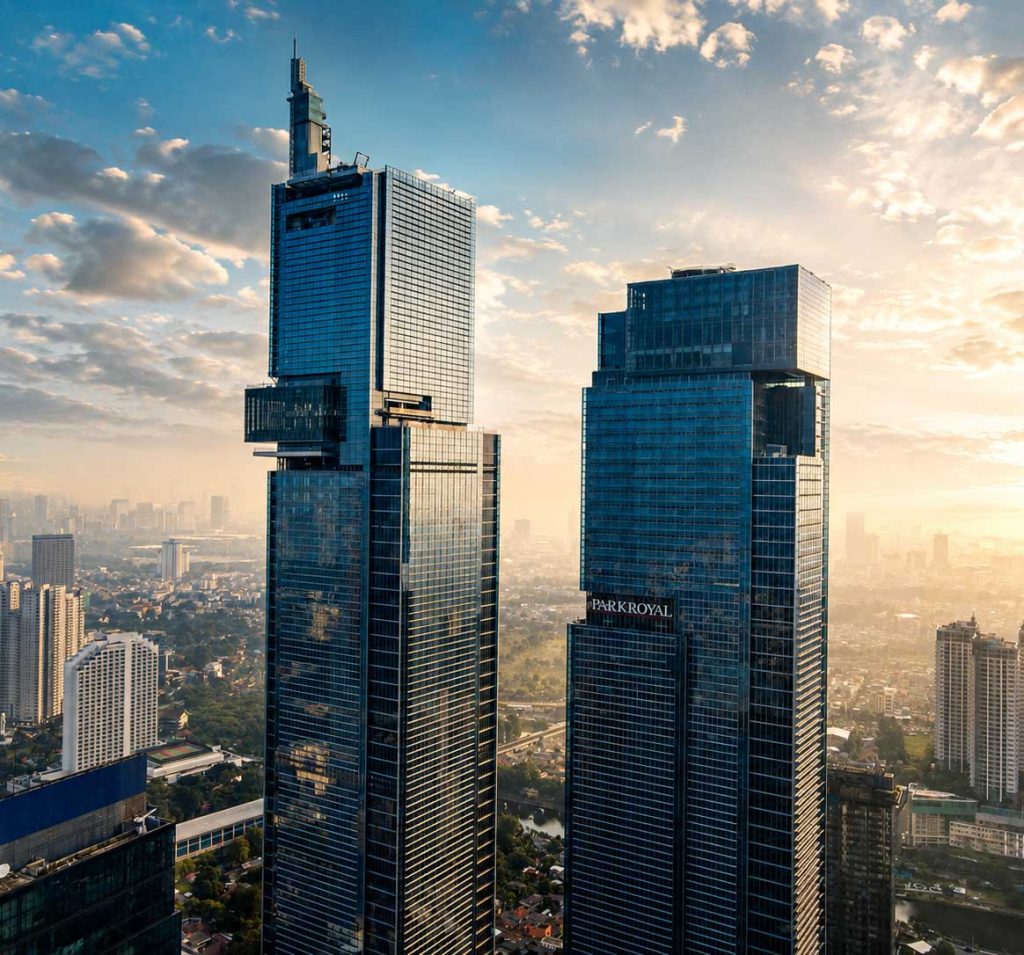
Two towers, two sets of planning questions
Begin with the way the office will be used.
A company with several business units may need clear zones and shared meeting facilities. A client-facing business may focus on arrival, reception and visitor movement. An operations-heavy team may give more weight to power, connectivity and access control.
Use the same workplace brief for both towers:
current and expected headcount;
– attendance pattern;
– meeting and focus-space needs;
– visitor and security requirements;
– IT and business-continuity priorities; and
– fit-out timeline.
This keeps the comparison focused on practical requirements rather than impressions.
Compare the office-floor framework
The official specification lists 46 office floors in Autograph Tower and 31 office floors in Luminary Tower. Importantly, these figures refer to floors designated for office use, not the total number of floors in either tower.
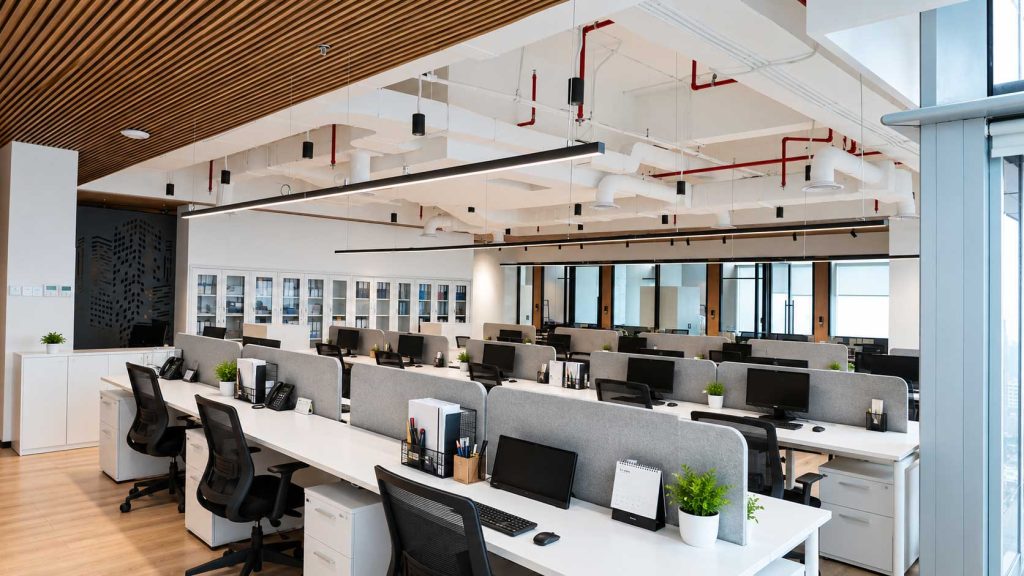
Autograph Tower lists a 4.45-metre slab-to-slab height and a 3.0-metre floor-to-ceiling height after the raised floor. Luminary Tower lists 4.3 metres slab-to-slab and 2.9 metres after the raised floor.
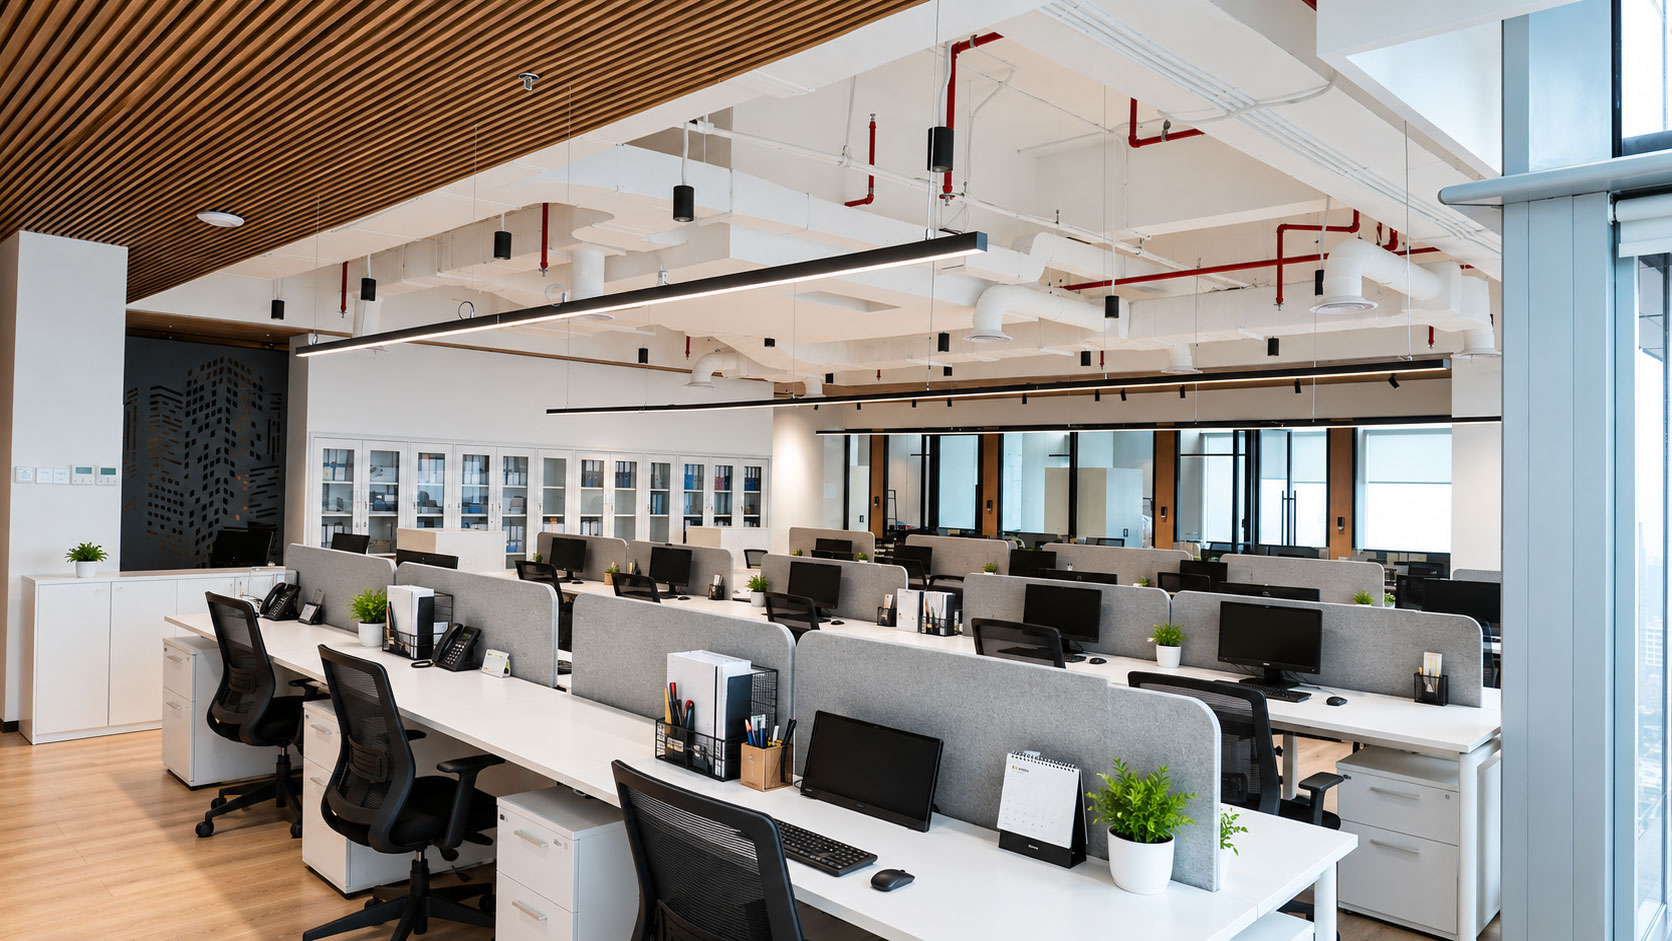
These numbers are useful planning inputs. However, they do not replace a test fit. Companies should therefore review the current plan of the exact premises and test the required workstations, meeting rooms, circulation, and support areas.
Our guide to Thamrin Nine office floor planning explains how to turn headcount and work patterns into a clearer brief.
Review cooling, power and connectivity
Both towers are specified with 100% generator backup supply, water-cooled chilled-water air conditioning and an IP-based fiber-optic backbone. Their detailed configurations are not identical.
Autograph Tower has 15 to 18 air-conditioning zones depending on the floor and includes N+1 chiller redundancy. Luminary Tower can be divided into up to around 18 air-conditioning zones. The final fit-out still needs to coordinate rooms and partitions with the system serving the selected floor.
Building infrastructure is only one layer. Each company should also plan its own network, cybersecurity, internal backup arrangements and recovery procedures. Read the full overview of Thamrin Nine office infrastructure for the systems that should be included in due diligence.
Understand lift zoning and daily movement
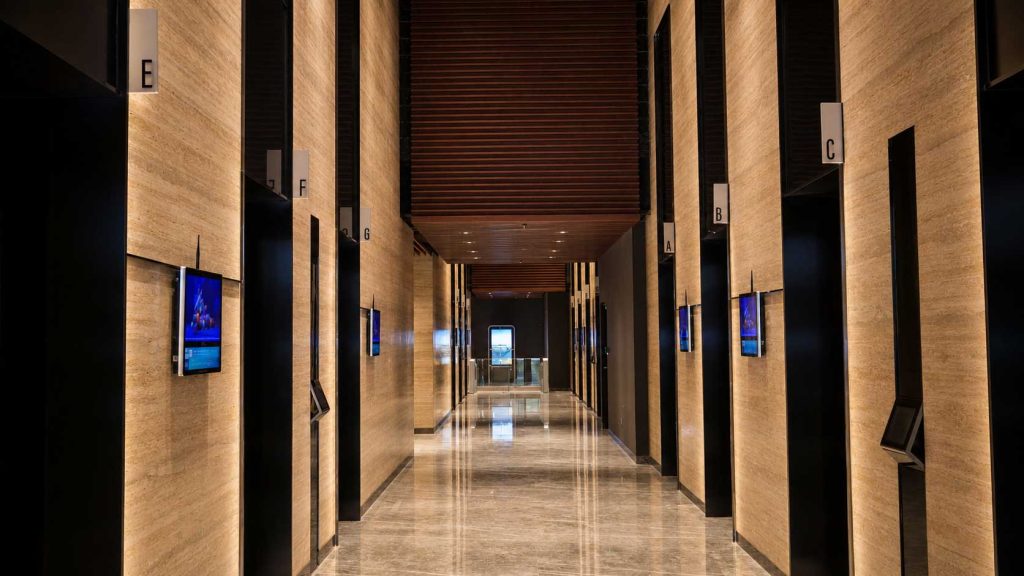
Autograph Tower separates office lift service into low, mid and high zones. Luminary Tower has office low and mid zones, with separate lift groups serving other functions in the mixed-use tower.
During a site visit, follow the full daily journey:
1. arrival at the development;
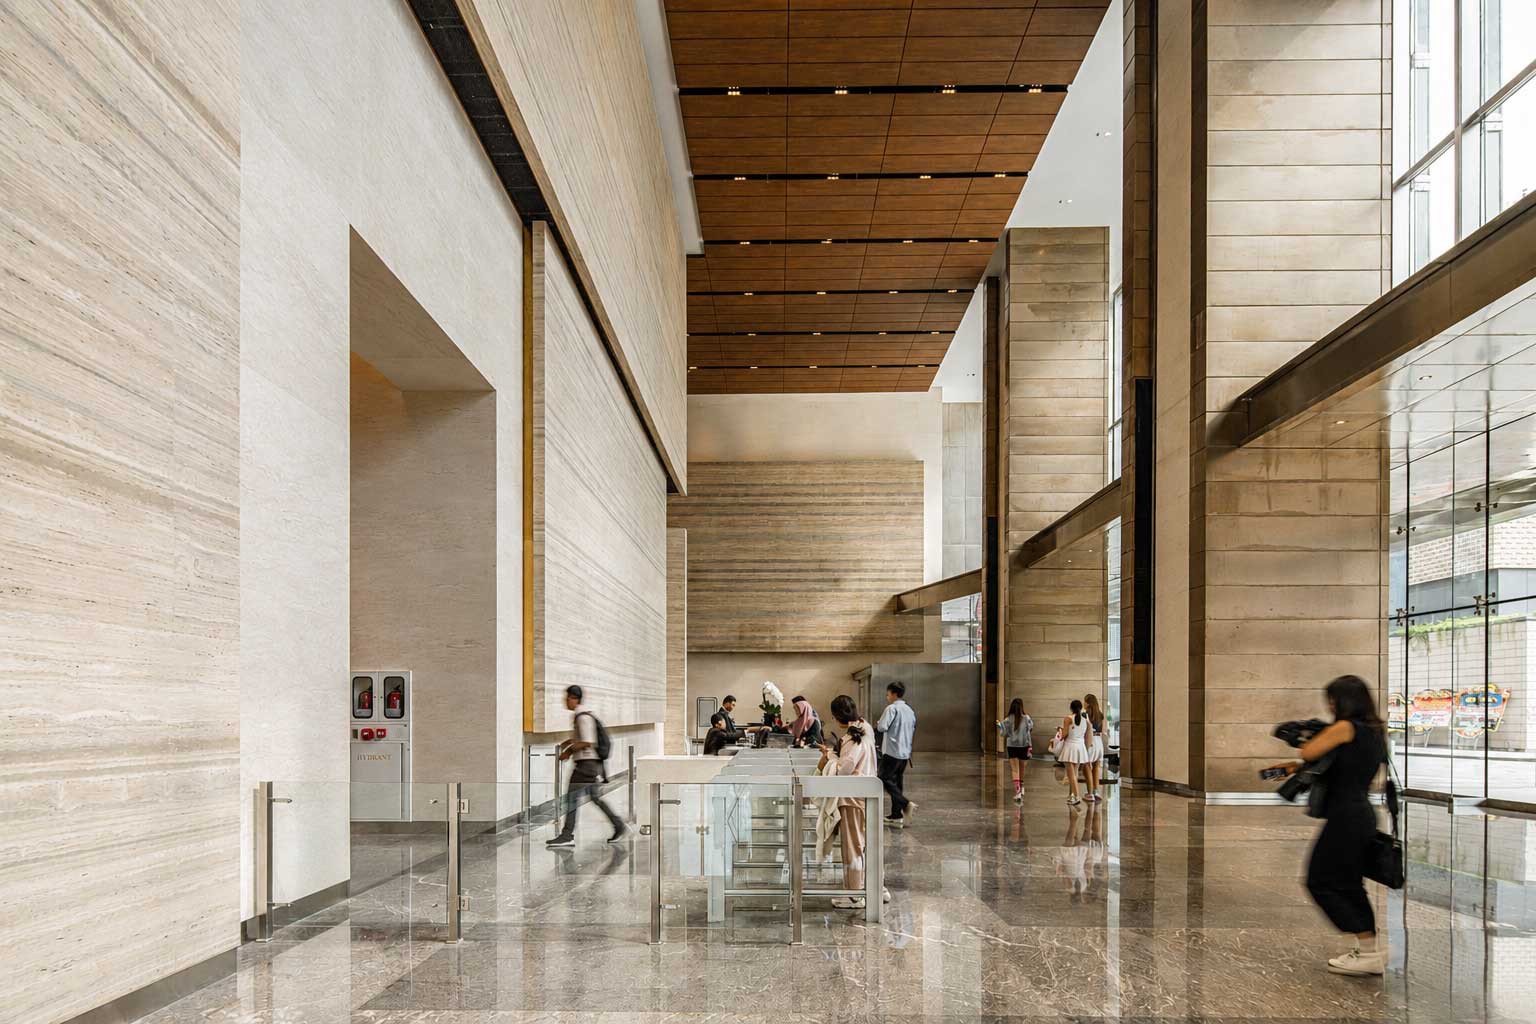
2. entry and visitor registration;
3. route to the correct lift group;
4. arrival at the office floor; and
5. service or delivery access where relevant.
This makes lift zoning easier to understand than reading a schedule alone. Companies reviewing Autograph Tower can also read our guide to the Autograph Tower lift system.
Consider the wider Thamrin Nine setting
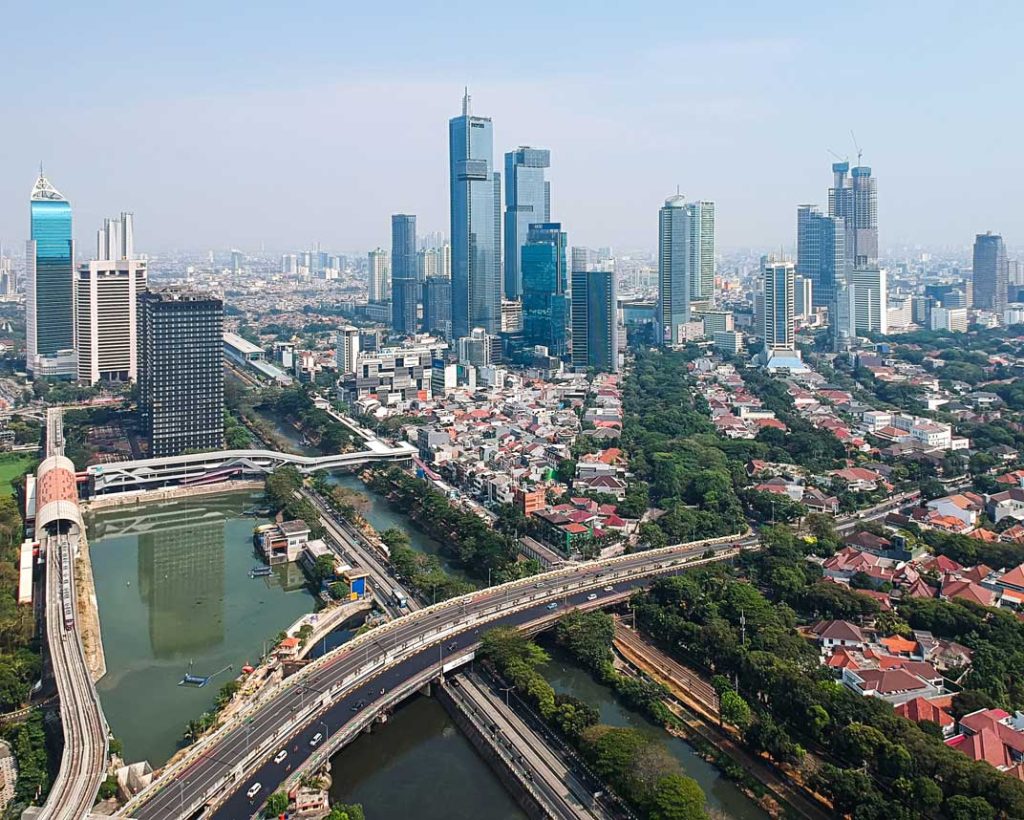
Autograph Tower and Luminary Tower sit within Thamrin Nine on Jalan M.H. Thamrin in Central Jakarta. The development combines office, hospitality, retail, food and beverage, and other lifestyle functions.
For an office decision, the useful question is how this setting supports a normal working day. Review employee access, guest arrival, meeting needs, dining options and the movement between the office and shared destinations.
Accessibility can also be reviewed across MRT, LRT, Commuter Line, Airport Train and TransJakarta networks. During a site visit, check the practical route from the station or stop that employees and visitors are most likely to use.
Compare Thamrin Nine office towers with a clear shortlist
A simple comparison table can keep the review clear:
– Space: Does the current plan support the workplace brief?
– Systems: How do cooling, power and connectivity meet operational needs?
– Movement: Which lift group and access route serve the premises?
– Fit-out: What must be coordinated with the building?
– Location: How will employees, visitors and suppliers arrive?
– Timing: Which premises and handover schedule fit the project plan?
– Commercial terms: What is currently available and under which conditions?
Ask the leasing and technical teams to confirm all details for the exact floor being considered. Do not apply one tower’s specification to the other.
Plan the next review with Thamrin Nine
Choosing between the two Thamrin Nine office towers starts with a clear brief and a premises-specific review.
Explore the Luminary Tower office planning guide or the broader Autograph and Luminary office overview, then speak with our leasing team. We can confirm the current options and coordinate the next step for a site visit or technical discussion.
READ OTHER NEWS
(English) Office
(English) Thamrin Nine Office Towers: Choosing Between Autograph and Luminary

8 / 10 / 2026 •

Read Time : (English) 4 min
(English) Insight
(English) What Is Transit Oriented Development? Understanding TOD at Thamrin Nine Complex
6 / 10 / 2026 •
Read Time : 4 Menit
(English) Office
(English) Thamrin Nine Office Floor Planning: Making Layout Decisions Easier
1 / 10 / 2026 •
Read Time : (English) 4 min
(English) Office
(English) Autograph Tower Lift System: Planning Vertical Movement for Office Operations
24 / 09 / 2026 •
Read Time : (English) 4 min

(English) Lifestyle
(English) Inside Thamrin Nine: Cafe & Coffee Edition
23 / 09 / 2026 •
Read Time : 4 Menit
 SEE ARCHIVE

Next Article
Take a tour of the amazing sky garden where you can have drinks
Read Time : 5 Min